

Save
Ask
Tour
Hide
$699,899
2 Days On Site
4 Blackstone StPeabody, MA 01960
For Sale|Single Family Residence|Active
3
Beds
2
Total Baths
1
Full Bath
1
Partial Bath
1,080
SqFt
$648
/SqFt
1961
Built
Subdivision:
Burke School District
County:
Essex
Upcoming Open Houses
Sat, Aug 22, 11:00 AM - 1:00 PM
Sun, Aug 23, 11:00 AM - 1:00 PM
Save
Ask
Tour
Hide
Mortgage Calculator
Monthly Payment (Est.)
$3,193Calculator powered by Showcase IDX, a Constellation1 Company. Copyright ©2026 Information is deemed reliable but not guaranteed.
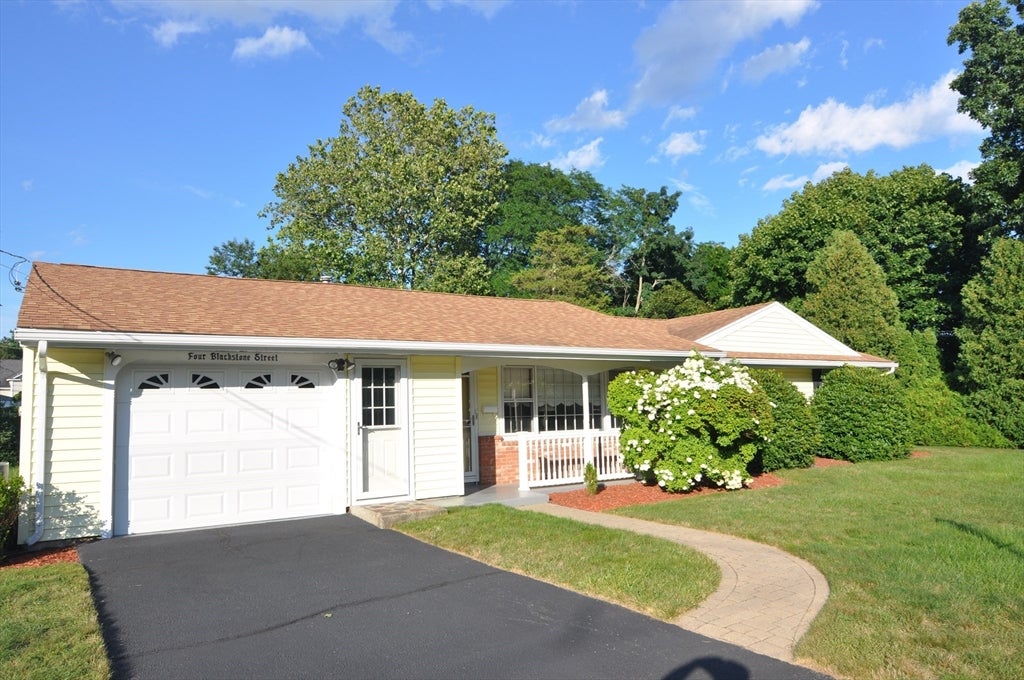
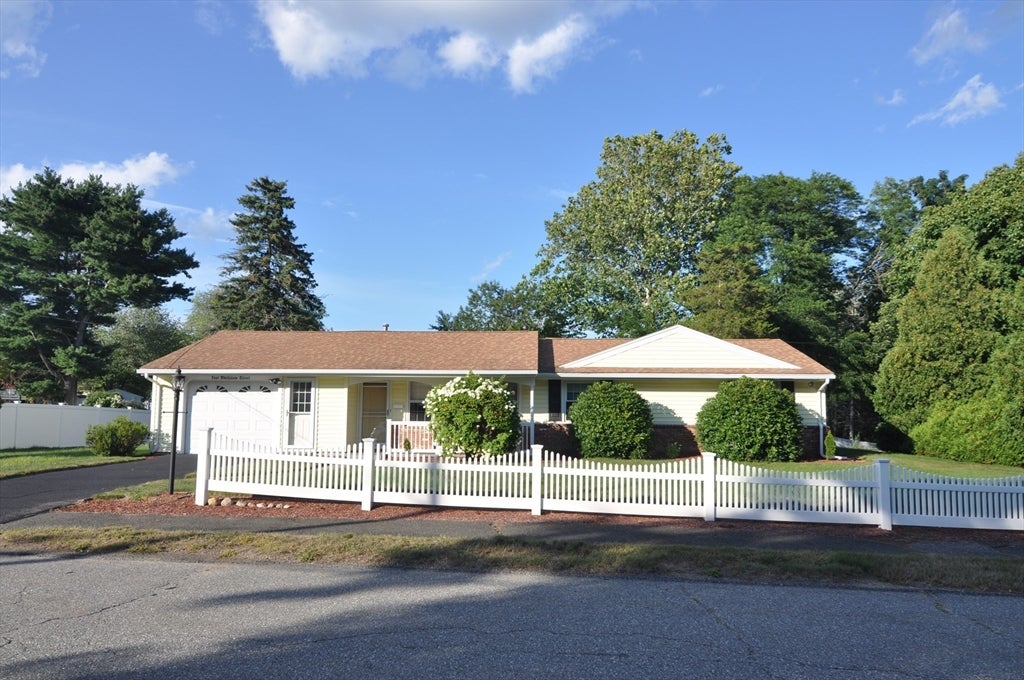
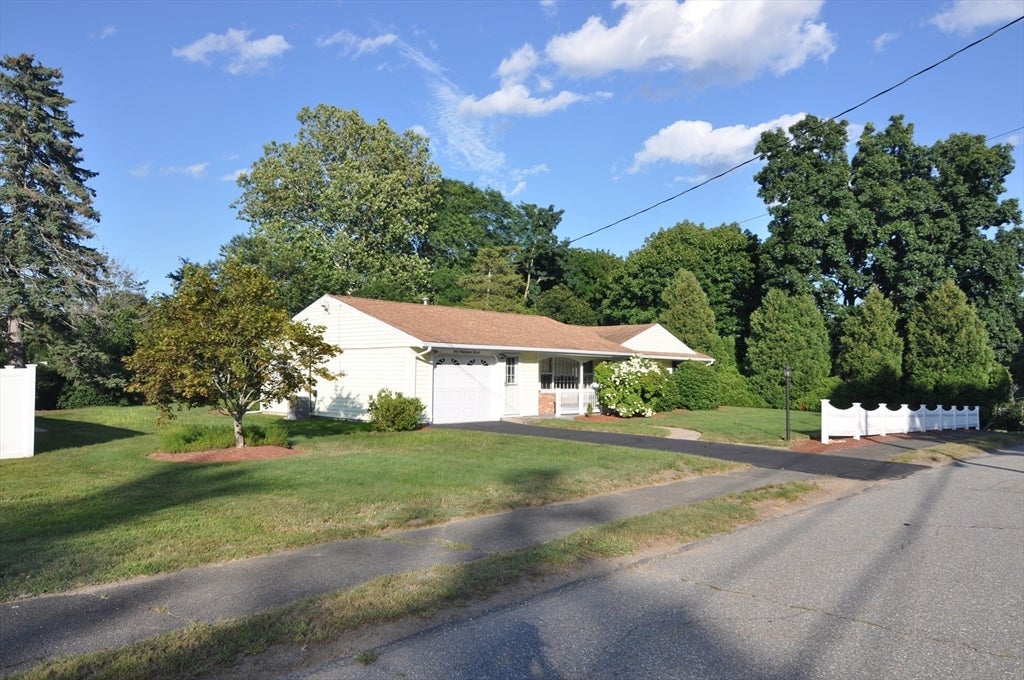
Welcome to this Lovely One Level Living Ranch, set on a 15,000+ Sqft Professionally Landscaped lot featuring 3 Bedrooms, 2 Bathrooms and a 1 Car Oversized Garage, located in desirable West Peabody on the Lynnfield/Middleton line !. Admire the Newly Updated White Shaker Cabinets with Granite Counters, Open Dining Room and Living Room. Spacious 1st Floor Primary Bedroom with tiled half-bathroom. Host amazing cookouts in the Large Private Backyard complete with a Paver Patio. Stonework also includes a Front Paver Walkway. This Large Established Subdivision is only 20 Miles from Boston, Close to Major Highways, and is a perfect Gateway to the North Shore!, Great West Peabody Location !!!
Save
Ask
Tour
Hide
Listing Snapshot
Price
$699,899
Days On Site
2 Days
Bedrooms
3
Inside Area (SqFt)
1,080 sqft
Total Baths
2
Full Baths
1
Partial Baths
1
Lot Size
0.35 Acres
Year Built
1961
MLS® Number
73565896
Status
Active
Property Tax
$5,720
HOA/Condo/Coop Fees
N/A
Sq Ft Source
Public Records
Friends & Family
Recent Activity
| 2 days ago | Listing updated with changes from the MLS® | |
| 2 days ago | Listing first seen on site |
General Features
Acres
0.35
Attached Garage
Yes
Disclosures
Buyer's Agent commission to be negotiated with the Seller at the time of an Offer Agents and Buyers must perform own due diligence. No representations or warranties expressed nor implied by the listing agent
Foundation
Slab
Garage
Yes
Garage Spaces
1
Parking
PavedAttachedOff StreetGarage
Parking Spaces
3
Property Sub Type
Single Family Residence
Sewer
Public Sewer
SqFt Above
1080
SqFt Total
1080
Style
Ranch
Water Source
Public
Zoning
R1
Interior Features
Appliances
RangeRefrigeratorWasher
Cooling
Central Air
Heating
Natural GasBaseboard
Interior
Master DownstairsOpen Floorplan
Bathroom 1
Level - First
Bathroom 2
Level - First
Bedroom 2
Level - First
Bedroom 3
Level - First
Dining Room
Level - First
Kitchen
Level - First
Living Room
Level - First
Master Bedroom
Level - First
Save
Ask
Tour
Hide
Exterior Features
Lot Features
Landscaped
Patio And Porch
Patio
Roof
Shingle
Community Features
Community Features
Park
MLS Area
West Peabody
Schools
School District
Unknown
Elementary School
Burke School
Middle School
Higgins School
High School
Peabody V M High School
Listing courtesy of Thomas Doyle Jr. of Doyle Real Estate

The property listing data and information, or the Images, set forth herein were provided to MLS Property Information Network, Inc. from third party sources, including sellers, lessors, landlords, and public records, and were compiled by MLS Property Information Network, Inc. The property listing data and information, and the Images, are for the personal, non-commercial use of consumers having a good faith interest in purchasing, leasing or renting listed properties of the type displayed to them and may not be used for any purpose other than to identify prospective properties which such consumers may have a good faith interest in purchasing, leasing or renting. MLS Property Information Network, Inc. and its subscribers disclaim any and all representations and warranties as to the accuracy of the property listing data and information, or as to the accuracy of any of the Images, set forth herein.
Last checked 2026-08-22 10:07 AM UTC
The property listing data and information, or the Images, set forth herein were provided to MLS Property Information Network, Inc. from third party sources, including sellers, lessors, landlords, and public records, and were compiled by MLS Property Information Network, Inc. The property listing data and information, and the Images, are for the personal, non-commercial use of consumers having a good faith interest in purchasing, leasing or renting listed properties of the type displayed to them and may not be used for any purpose other than to identify prospective properties which such consumers may have a good faith interest in purchasing, leasing or renting. MLS Property Information Network, Inc. and its subscribers disclaim any and all representations and warranties as to the accuracy of the property listing data and information, or as to the accuracy of any of the Images, set forth herein.
Last checked 2026-08-22 10:07 AM UTC
Neighborhood & Commute
Source: Walkscore
Save
Ask
Tour
Hide